Jennifer Gitchell

BEDS3
BATHS2 full
MLS#10230932
STATUSActive
PROPERTY TYPEResidential - Condominium
SUBDIVISIONSPRING LAKE SUBDIVISION
NEIGHBORHOODHardin County
Property Description
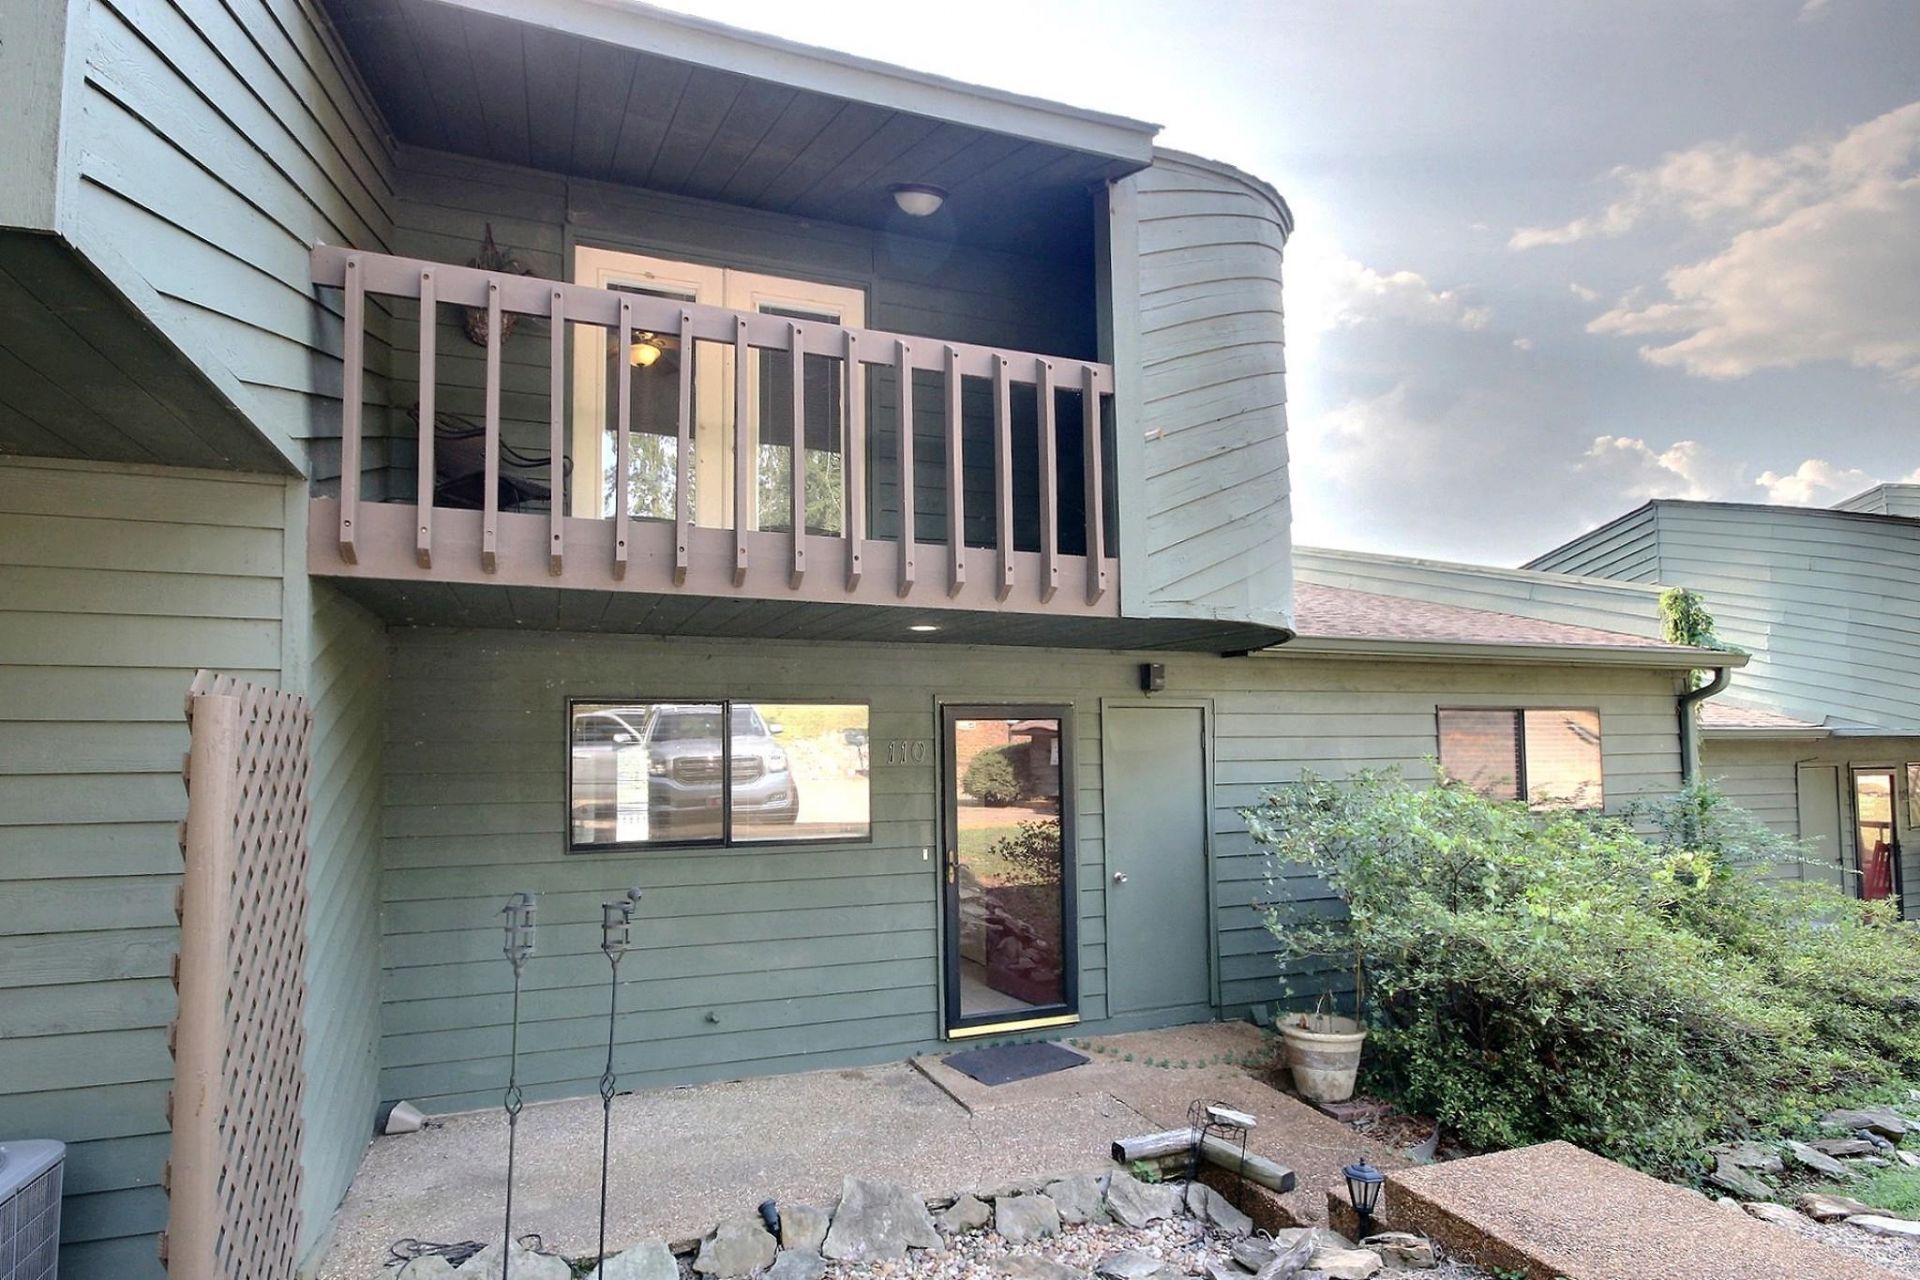
Perfect getaway home, cozy 2 bedroom with loft area/3rd bedroom, 2 bath condo sitting right on waters edge with a great view of a private spring fed lake. Enjoying living on Pickwick Lake practically maintenance free. Updated kitchen, Vaulted ceilings, & fireplace in living room. Large open air deck & partial covered patio overlooking the lake/pool area. Main primary bedroom has double doors to private covered deck to relax on. Enjoy a canoe/kayak on the lake or just cooking out and entertaining on the deck!
Property Features
Property Type: Residential - Condominium
Cooling: 220 Wiring, Central
Fireplaces: 1
Heating: Central, Gas
Home Style: Traditional
Roof Type: Composition Shingles
Year Built: 1987
Feature Descriptions
Additional Rooms: Loft/Balcony
Bed and Bath: 1 or More BR Down, Full Bath Down, Primary Down, Vaulted/Coffered Primary
Exterior: Porch, Deck, Pet Area
Exterior/ Windows: Wood/Composition
Fireplace: Gas Logs, In Den/Great Room, Prefabricated, Vented Gas Fireplace
Flood Insurance Required: No
Floors/ Ceilings: 9 or more Ft. Ceiling, Part Carpet, Part Hardwood, Sprayed Ceiling, Tile
Interior Equipment: Dishwasher, Disposal, Dryer, Range/Oven, Refrigerator, Washer
Living/ Dining Room: Great Room, Washer/Dryer Connections
Lot: Landscaped, Some Trees, Water View
Master Bath: Vaulted/Coffered Ceiling
Neighborhood Amenities: Lake, Recreation Facilities
Parking/ Storage: Driveway/Pad, Street Parking Only
Pool: Neighborhood
Total Rooms: 5
Water/ Sewer: Gas Water Heater, Public Sewer, Public Water
Room Sizes
Primary Bedroom: 14x16
Bedroom 2: 14x12
Dining Area: 14x12
Den/ Great Room: 18x16
Kitchen: 12x10
Bonus Room: 16x12
Living room: oxo
Listed By / Shown By
Listed By
Agency Name: The Stamps Real Estate Company
Agency Phone: 901-853-1118
Shown By
Agent Name: Jennifer Gitchell
Agent Phone: (731) 612-0839
Agency Title: Crye-Leike Real Estate Services

Source: MAAR MLS
Estimate Your Payment
Estimated Payment
$ 448.07 per month $396.15 Principal & Interest $0.00 Property Tax (data not provided by mls) $51.92 Homeowner's InsuranceChange Payment Information
Privacy Policy / DMCA Notice / ADA Accessibility


This site is hosted, designed and copyright
© 1994 - 2026 by
Delta Media Group, Inc. -- Patent Pending --
110 Driftwood Rd | MLS# 10230932
This condo located at 110 Driftwood Rd, Counce, TN 38326 is currently listed for sale with an asking price of $178,000. This property was built in 1987 and has 3 bedrooms and 2 full baths. Driftwood Rd is located in the SPRING LAKE SUBDIVISION subdivision. Search SPRING LAKE SUBDIVISION real estate on jennifergitchell.crye-leike.com today.